
SecondLife is our editorial space where we explore how architecture can give new purpose to shipping containers. From iconic projects around the world to fresh ideas on circular design, we share stories that inspire a more sustainable and elegant future.

Francesca Dipino
Co-Founder
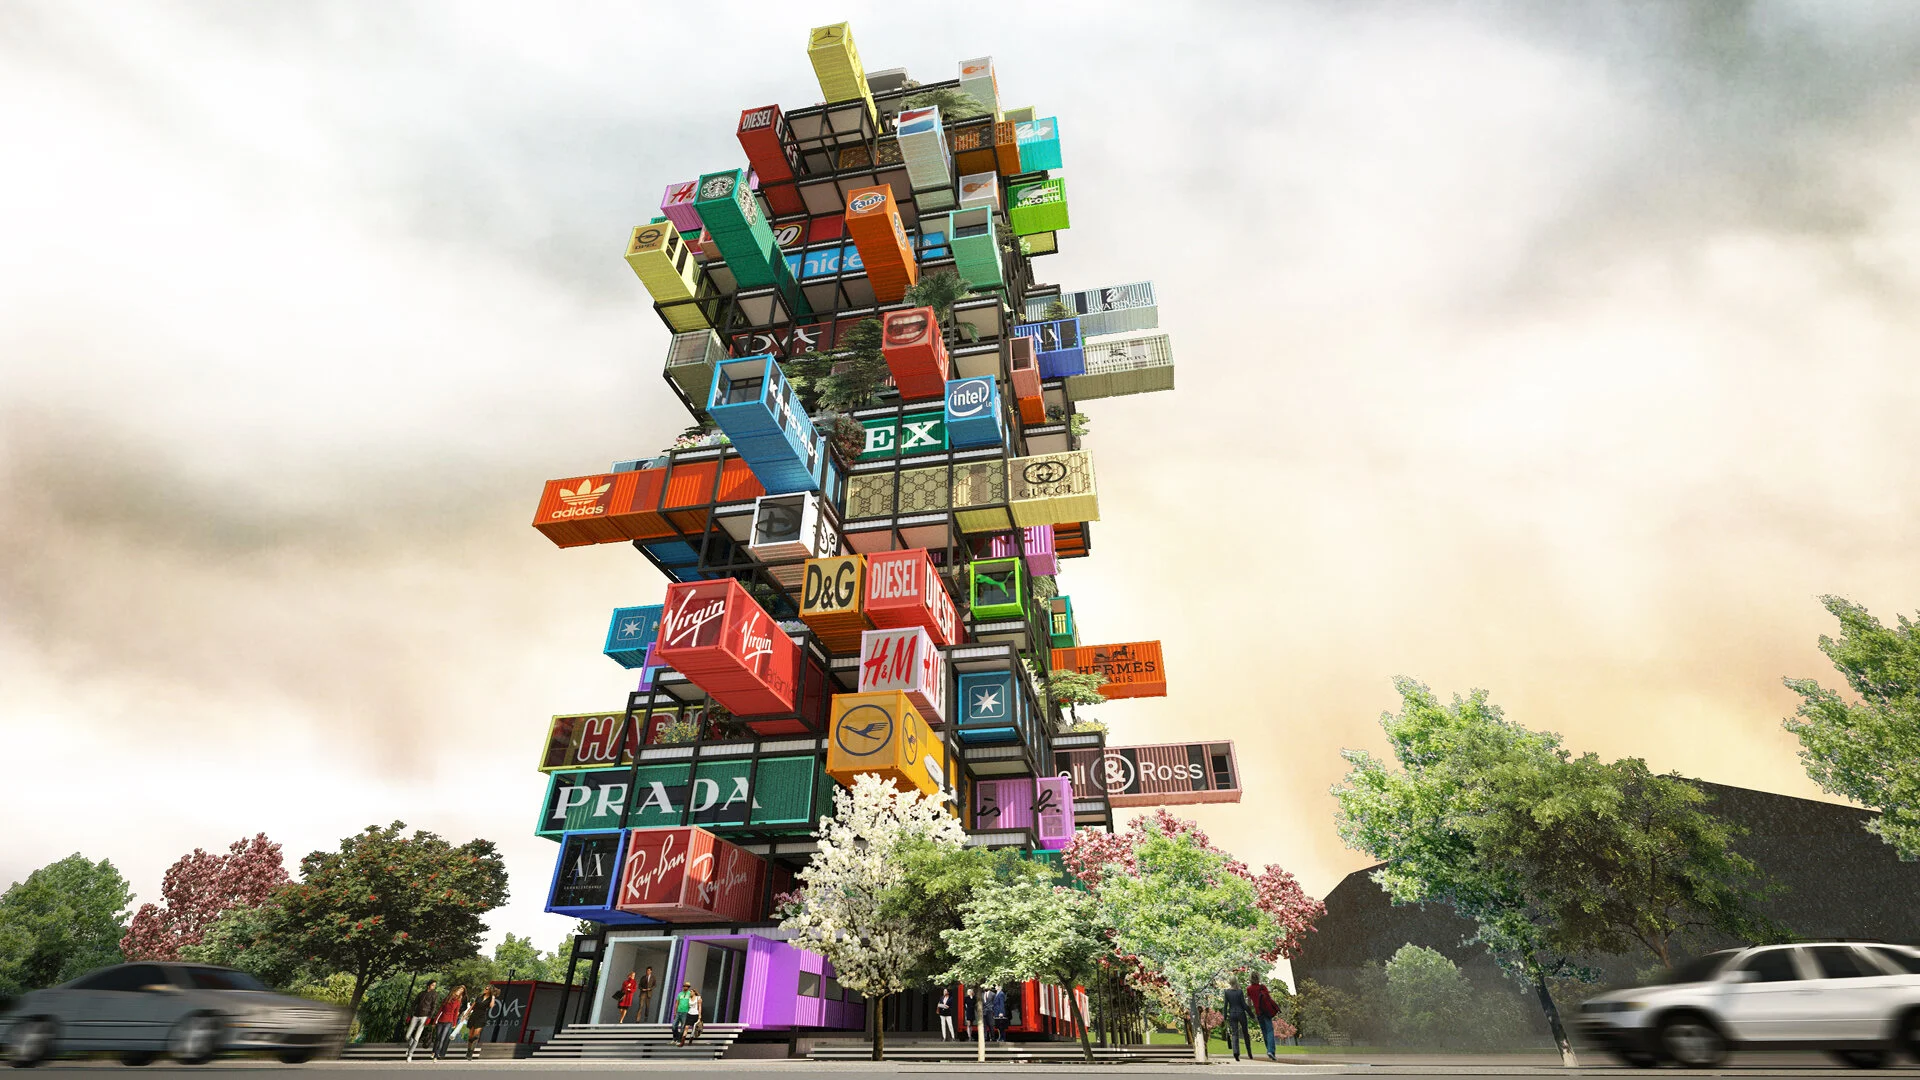
Hive-Inn by OVA Studio: A Radical Vision for Modular Hospitality
Can container architecture change the way we imagine hotels?
Hive-Inn, designed by Hong Kong-based OVA Studio, is one of the most provocative answers to this question. Conceived as a modular hotel concept, the project proposes a structural steel frame where shipping containers can be inserted, removed, replaced or reconfigured over time. For the Frankfurt proposal, OVA Studio presents the project as a feasibility study for a Hive-Inn hotel made of 140 containers.
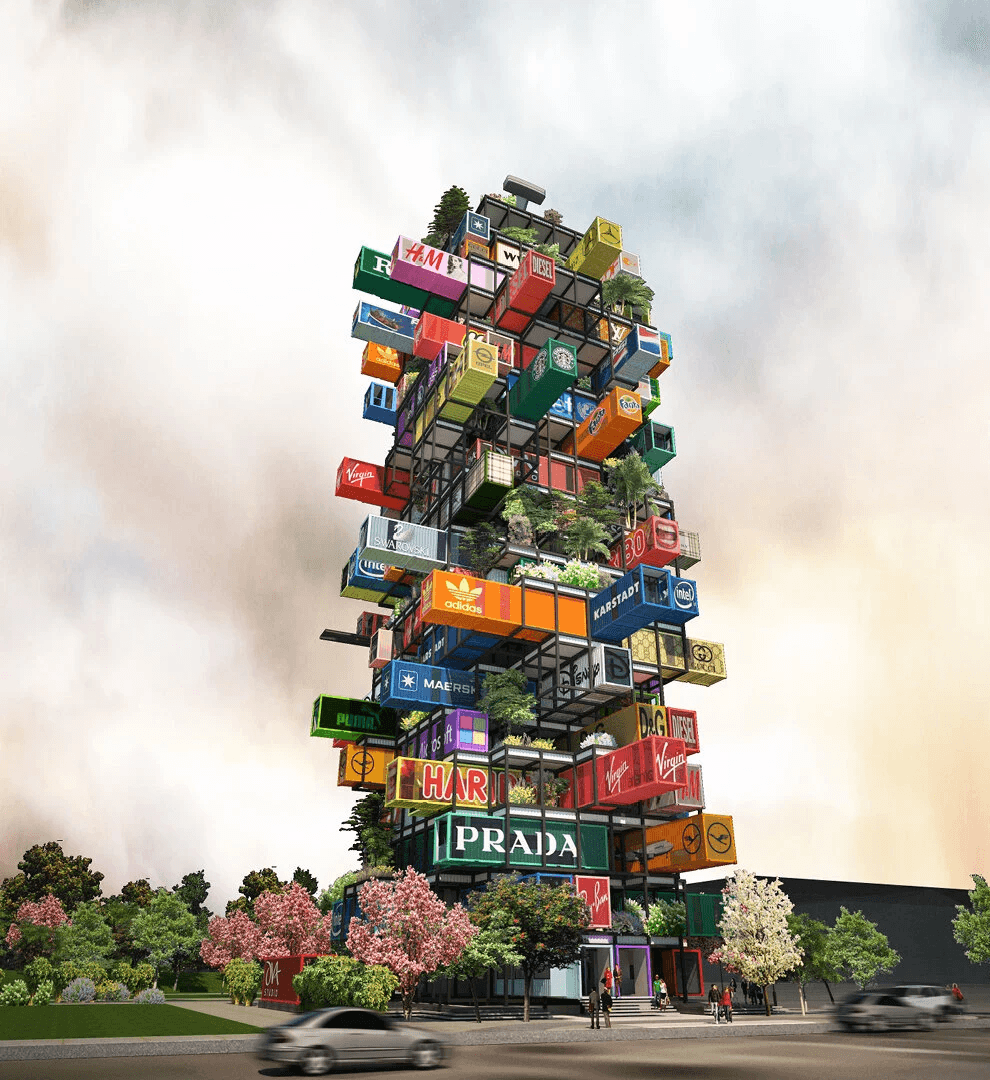
What makes Hive-Inn interesting is not only its use of containers, but the idea behind the system: a hotel that is no longer fixed, static and permanent in the traditional sense, but flexible, adaptable and potentially transformable.
Instead of treating each room as part of a conventional building, Hive-Inn imagines every container as an independent hospitality module. Each unit can operate as a complete hotel room, while the main structure works like an architectural framework capable of receiving, supporting and exchanging these modules.
In this sense, the project is less about stacking containers and more about rethinking the relationship between architecture, mobility and hospitality.
A hotel designed as a living system
The most radical aspect of Hive-Inn is its plug-in logic.
Each container is imagined as a self-contained room that can be added or removed according to demand, location, branding or function. OVA Studio’s broader concept describes hotel rooms that can “travel” in and out of the structure, turning the building into a kind of vertical docking system for container modules.
This idea changes the way we usually think about hotel architecture.
A traditional hotel is designed as a fixed composition: rooms, corridors, services, façades and structure are all part of a permanent system. Hive-Inn separates these elements. The frame becomes the stable infrastructure, while the rooms become interchangeable architectural units.
This creates a building that could theoretically evolve over time, adapting to seasonal demand, temporary events, special partnerships or changing urban needs.
It is a provocative idea because it treats architecture almost like logistics: modular, movable and responsive.
Modularity as a design strategy
In many container projects, modularity is simply a construction method. In Hive-Inn, modularity becomes the main architectural concept.
The steel grid is not only a structural support. It becomes the visual identity of the project. The containers are not hidden behind a conventional façade; they remain visible, legible and expressive. Their arrangement creates the image of a building that is constantly in motion, even when standing still.
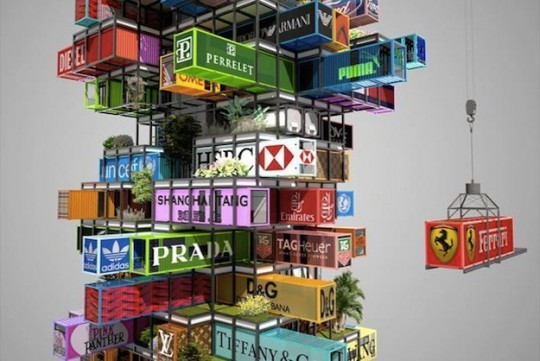
This is why Hive-Inn feels closer to an urban machine than to a traditional hotel.
Its architectural language is intentionally bold: containers become rooms, the frame becomes infrastructure, and the building becomes a system that can be updated rather than simply occupied.
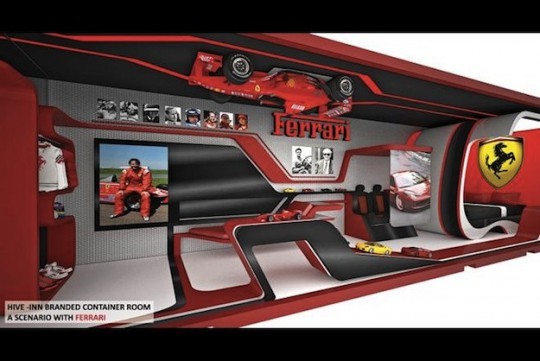
OVA Studio also explored the possibility of branded container rooms, including sample designs for Ferrari and Alexander McQueen, showing how each unit could become a unique interior experience within the same modular structure.
From a hospitality perspective, this opens an interesting question: could a hotel become a collection of different spatial experiences rather than a repetition of identical rooms?
Sustainability, reuse and adaptability
Hive-Inn is often associated with sustainability because it uses shipping containers as architectural modules. But its most interesting sustainable idea is not only material reuse.
The deeper value of the concept lies in adaptability.
A flexible structure that can change over time has the potential to reduce waste, extend the life of a building and respond to different uses without starting from zero. OVA Studio also suggested that the Hive-Inn system could be adapted beyond hospitality, including possible applications for emergency housing or medical care units.
This is an important point.
Sustainable architecture is not only about choosing recycled materials. It is also about designing systems that can evolve, be repaired, reused, reconfigured and repurposed.
Hive-Inn pushes this idea to an extreme. The container is not just a recycled object; it becomes a unit of transformation.
A provocative vision, not a finished model
At the same time, Hive-Inn should be understood for what it is: a concept and feasibility study, not a completed hotel.
This matters because the project raises several practical questions: technical integration, fire safety, acoustic comfort, insulation, maintenance, circulation, structural loads, façade performance and the real cost of repeatedly moving container rooms in and out of the building.
These questions do not weaken the project. On the contrary, they make it more interesting.
Hive-Inn is valuable because it pushes the conversation forward. It does not simply show what container architecture is today. It imagines what it could become if modularity were taken seriously as an architectural, economic and urban strategy.
What Hive-Inn teaches us about the future of container architecture
Hive-Inn challenges one of the biggest misconceptions about container architecture: the idea that containers are only useful for low-cost, temporary or emergency structures.
Here, the container becomes part of a larger system: hospitality, branding, flexibility, urban density and adaptive reuse all come together in a single architectural vision.
For architects and developers, the lesson is clear.
The real potential of container architecture is not just in using an existing object. It is in designing a system around that object.
A container alone is only a module.
Architecture begins when that module becomes part of a spatial, structural and experiential idea.
At FDAG Studio, this is exactly the kind of thinking we believe modular architecture needs: not repetition for its own sake, but intelligent systems capable of creating flexible, expressive and meaningful spaces.
Hive-Inn remains a powerful provocation because it asks a simple but radical question:
What if a building could change as quickly as the city around it?
Read more

SecondLife 08 | The Dark Side Of Ocean Voyages
SecondLife is our editorial space where we explore how architecture can give new purpose to shipping containers. From iconic projects around the world to fresh ideas on circular design, we share stories that inspire a more sustainable and elegant future.

Alessandro Giametta
Co-Founder

SecondLife 07 | Containers are designed to Rust
SecondLife is our editorial space where we explore how architecture can give new purpose to shipping containers. From iconic projects around the world to fresh ideas on circular design, we share stories that inspire a more sustainable and elegant future.
Alessandro Giametta
Co-Founder
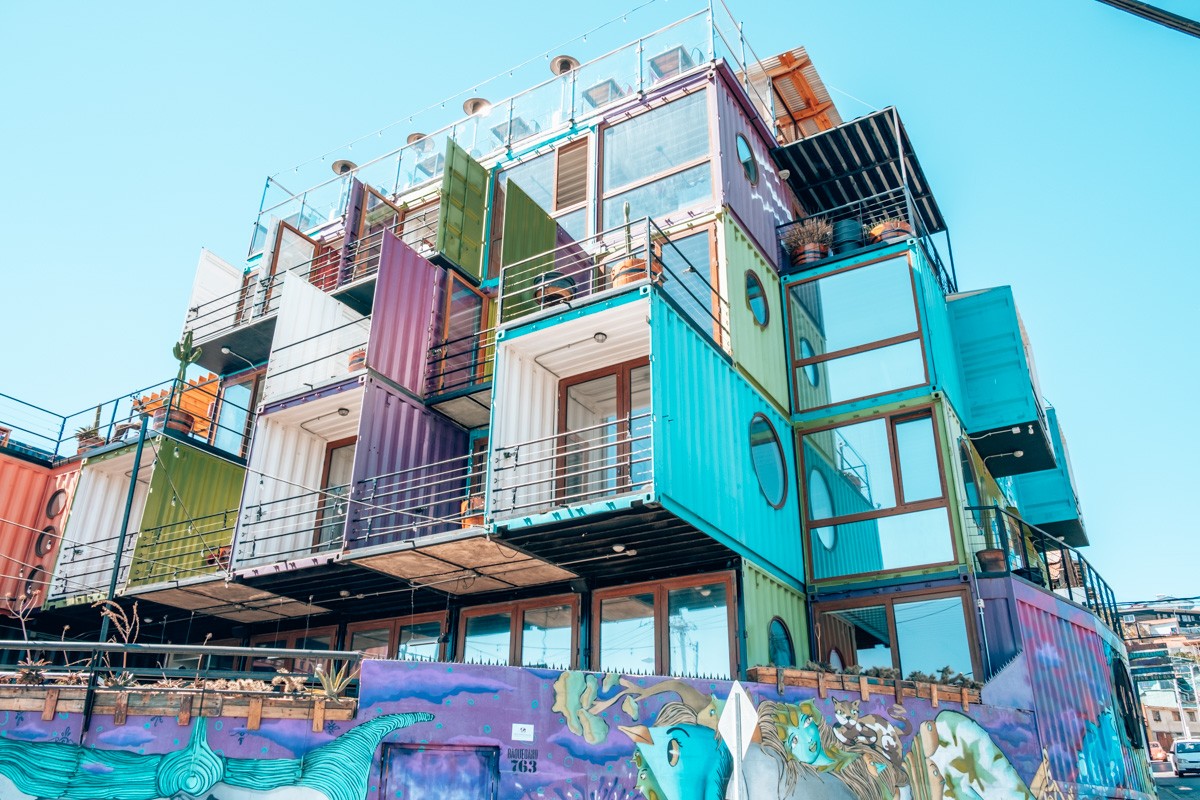
SecondLife 06 | WineBox Hotel by Grant Phelps & Camila Ulloa
SecondLife is our editorial space where we explore how architecture can give new purpose to shipping containers. From iconic projects around the world to fresh ideas on circular design, we share stories that inspire a more sustainable and elegant future.

Francesca Dipino
Co-Founder