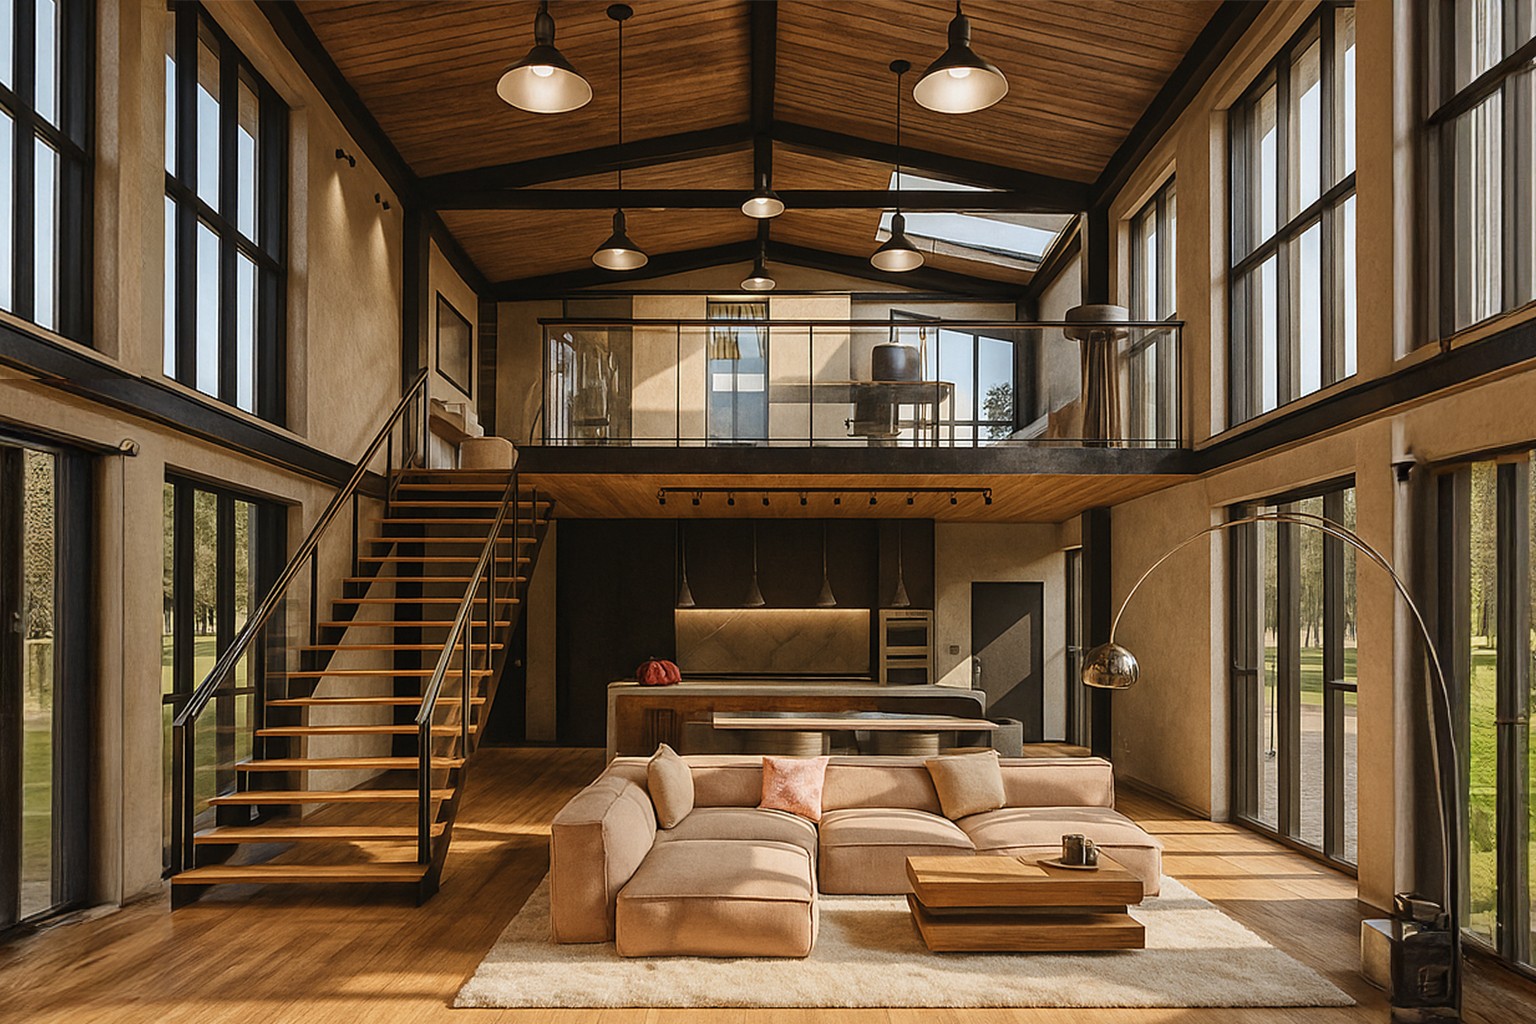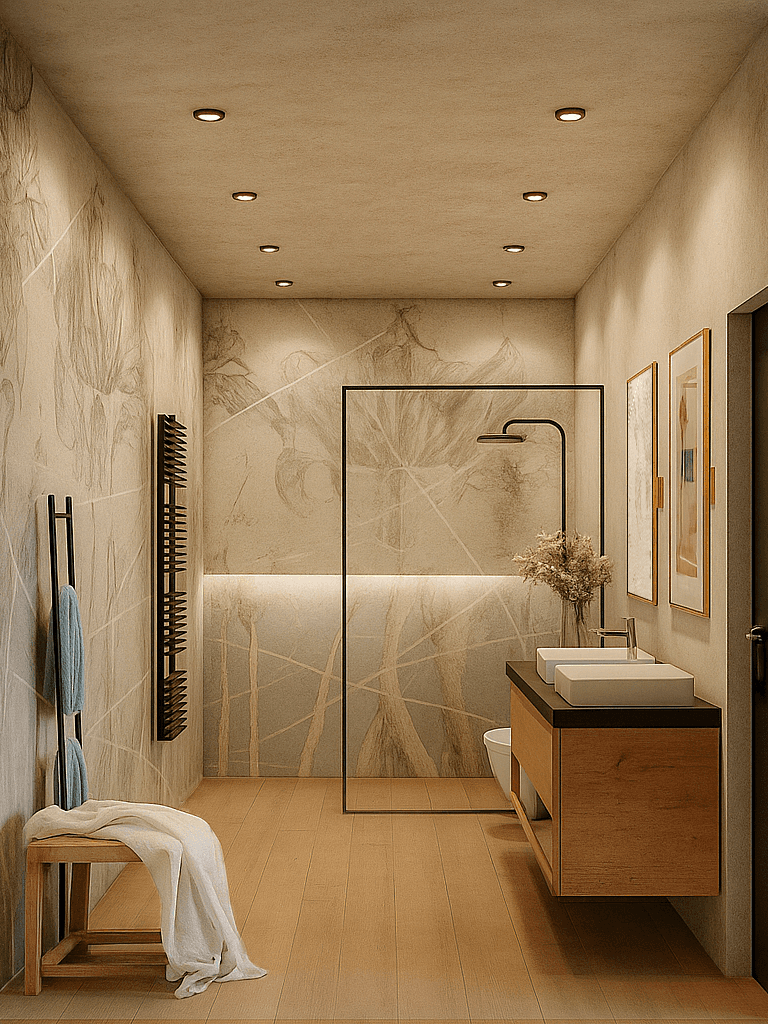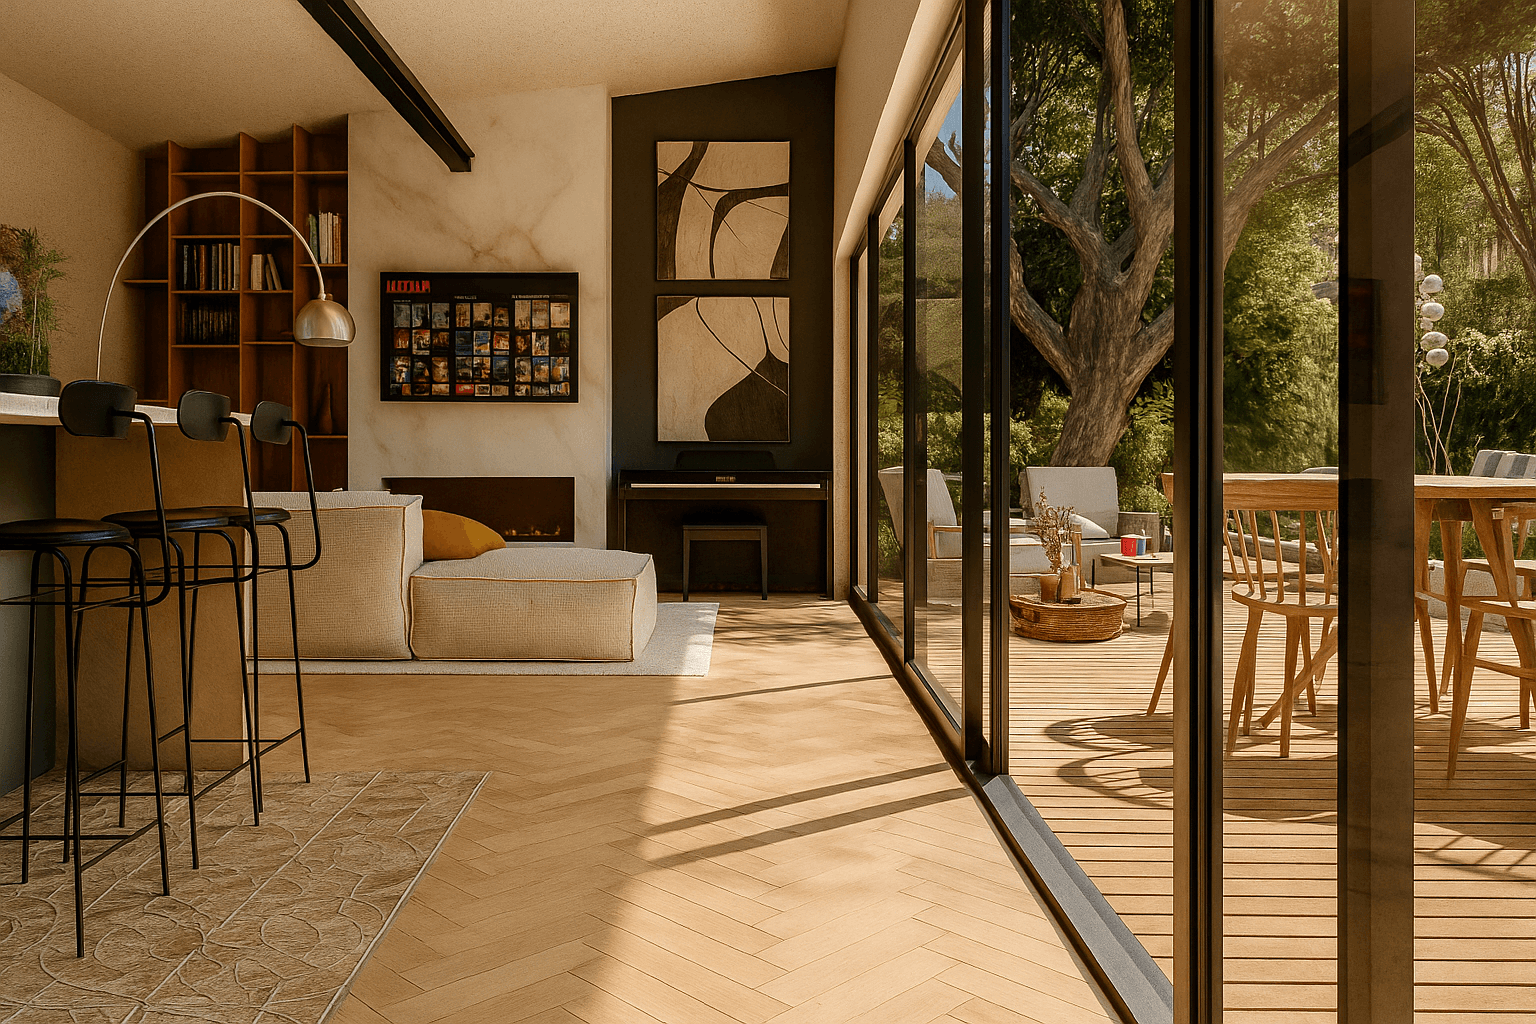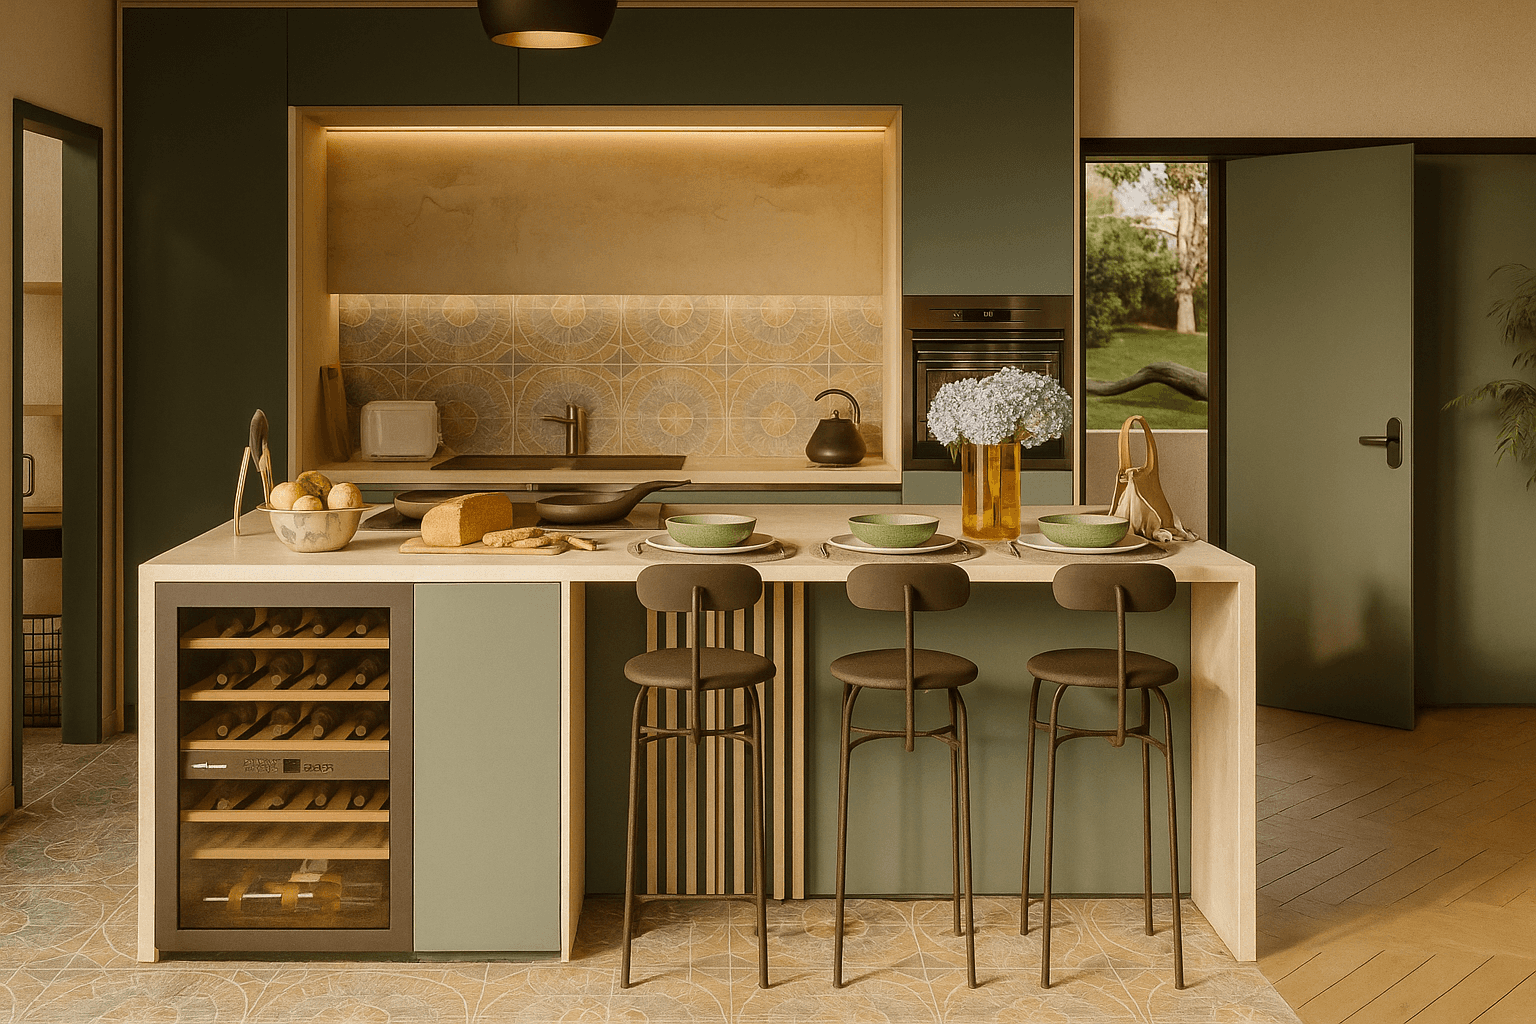
A smarter way to build, grow and adapt.

Why we choose containers

Why we choose containers

01

01

FAST TO MARKET

FAST TO MARKET

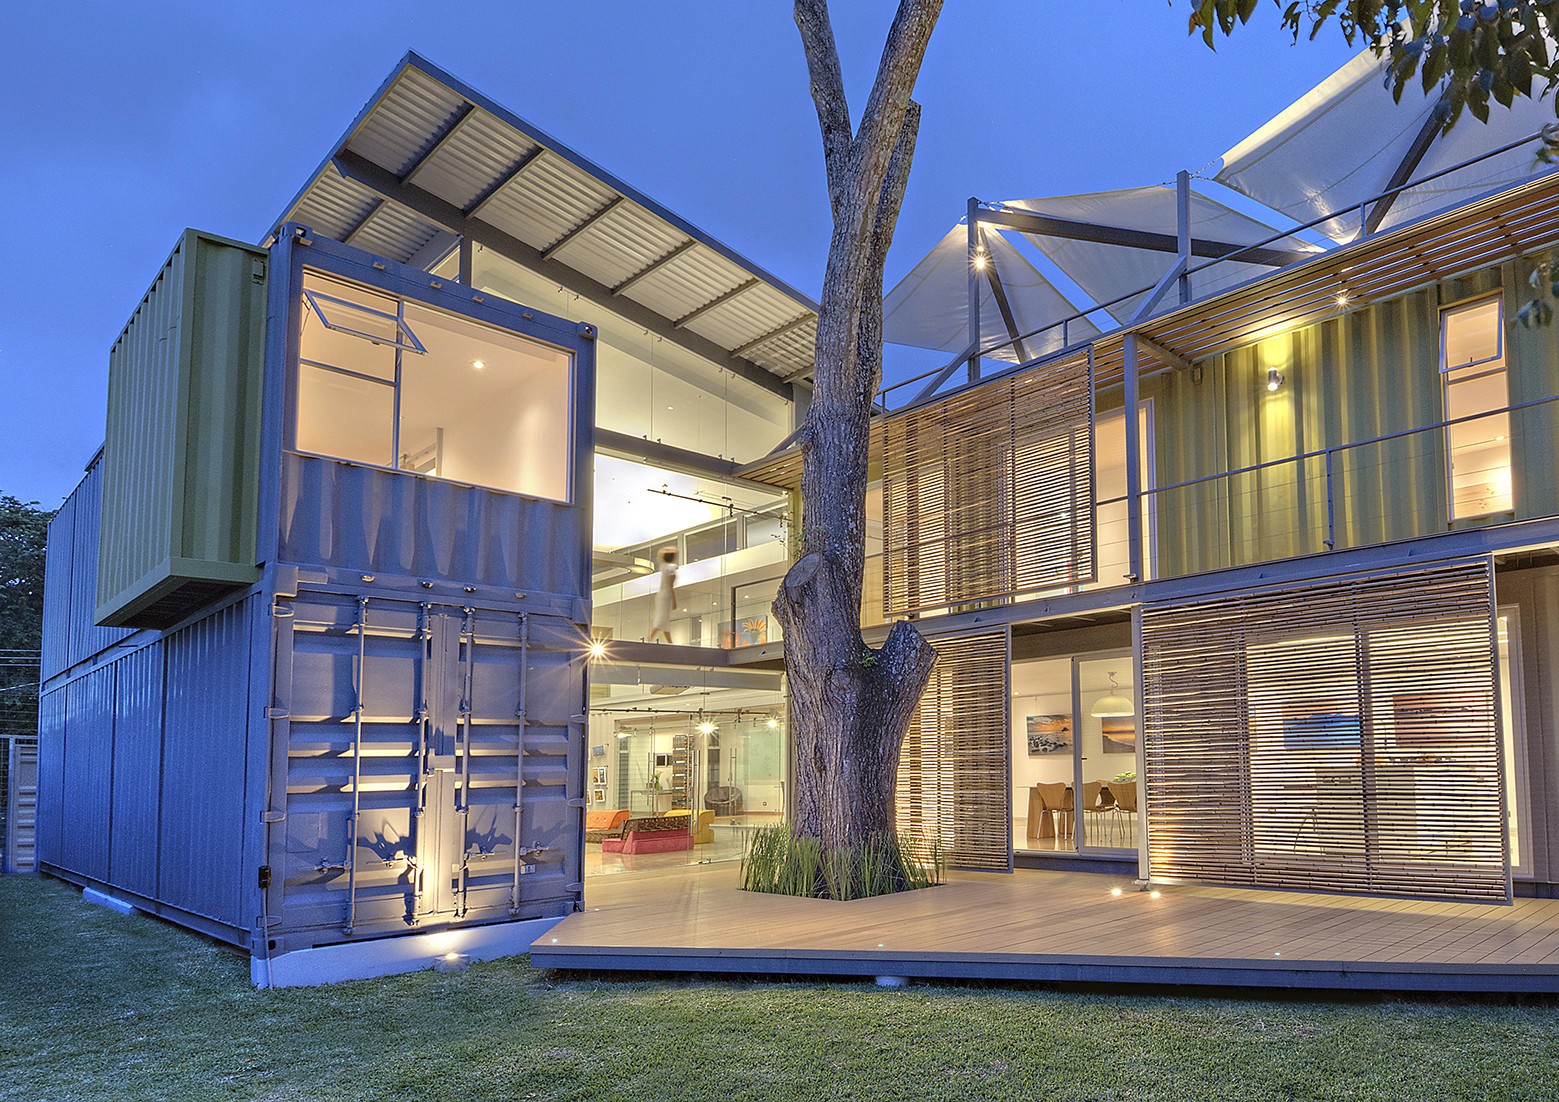
Off-site production reduces time on site and allows different project phases to progress in parallel.

Off-site production reduces time on site and allows different project phases to progress in parallel.

02

02

MADE TO EVOLVE

MADE TO EVOLVE

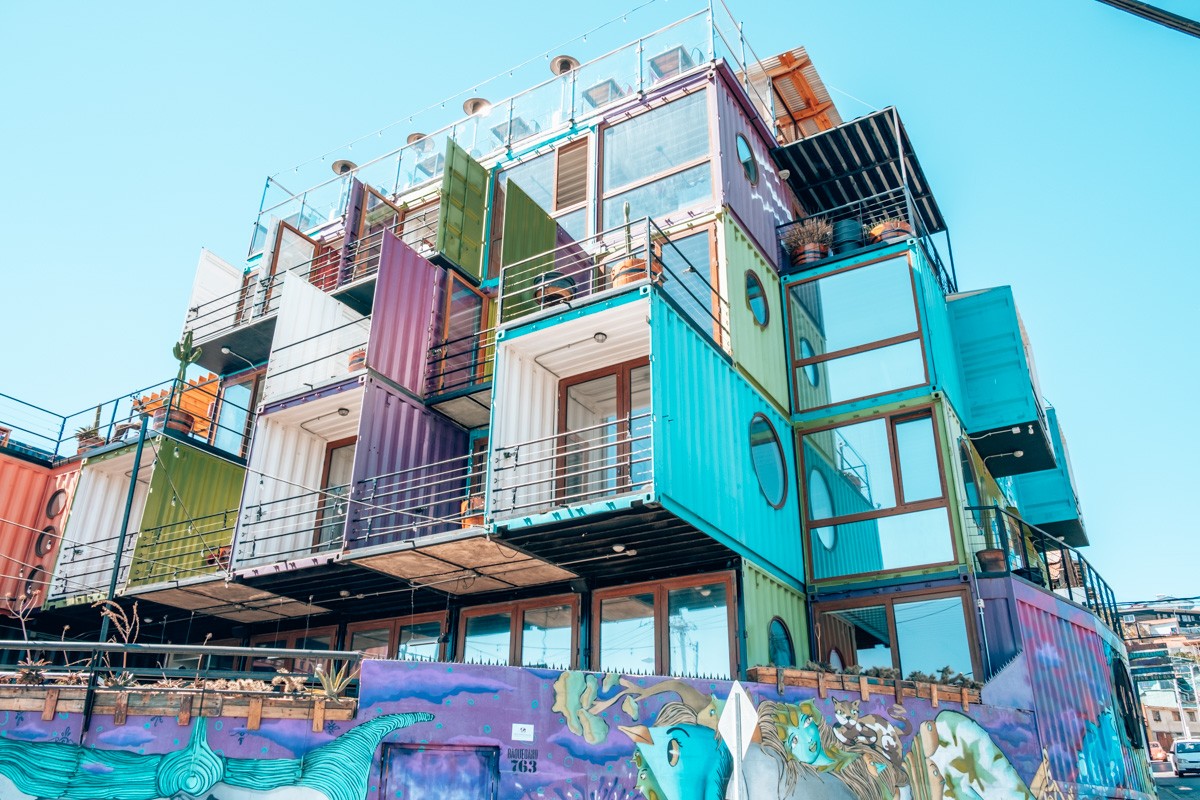
Modular systems can adapt, expand and respond to changing needs over time.

Modular systems can adapt, expand and respond to changing needs over time.

03

03

LOWER SITE IMPACT

LOWER SITE IMPACT

Less on-site construction means less waste, less disruption and a more controlled building process.

Less on-site construction means less waste, less disruption and a more controlled building process.

04

04

A SECOND LIFE, BY DESIGN

A SECOND LIFE, BY DESIGN

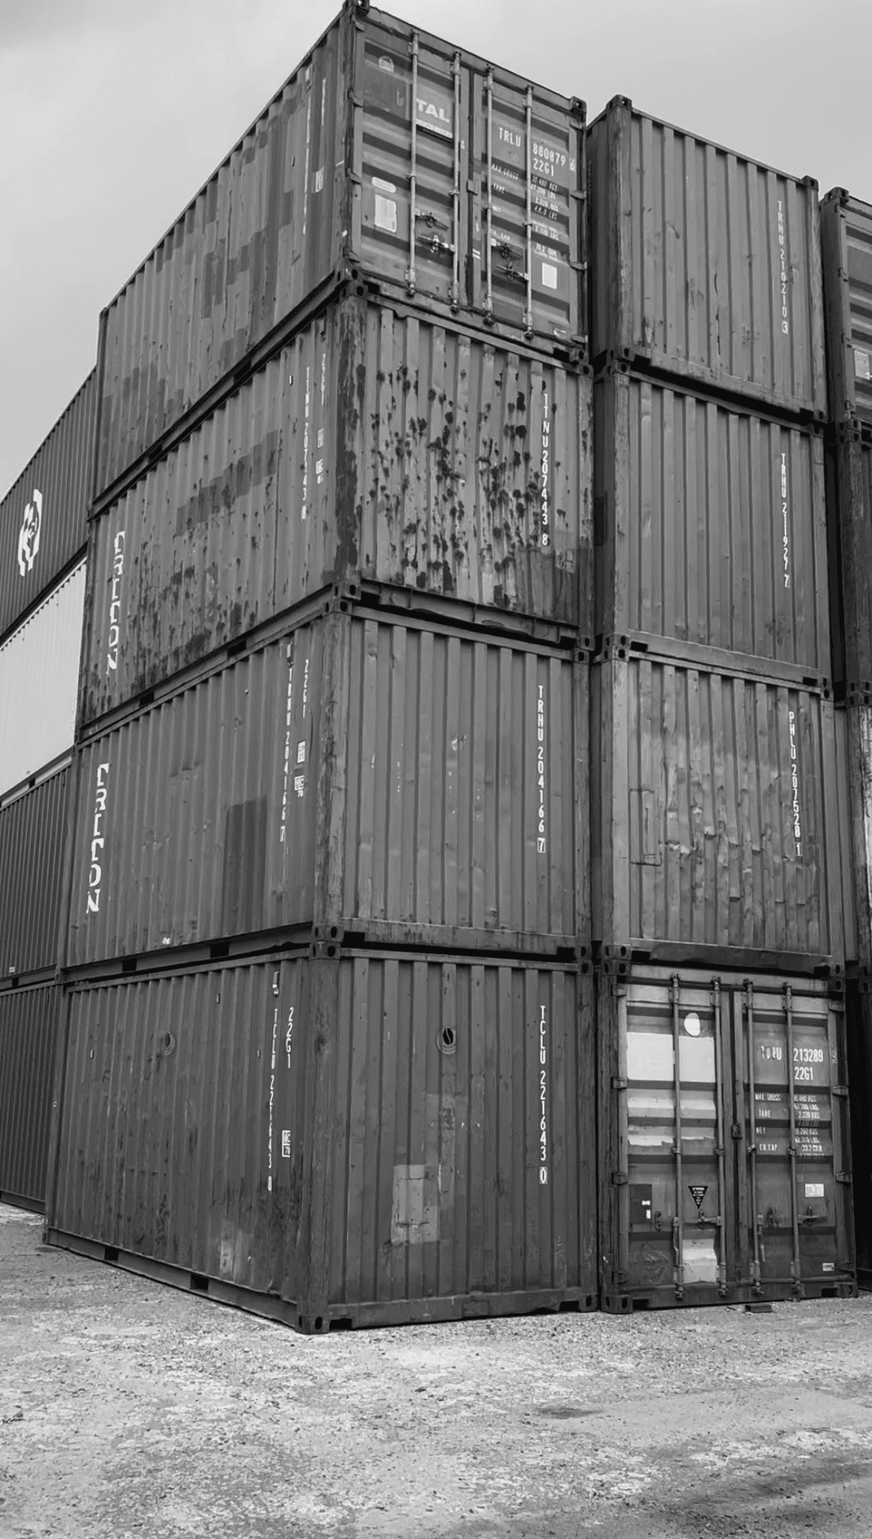
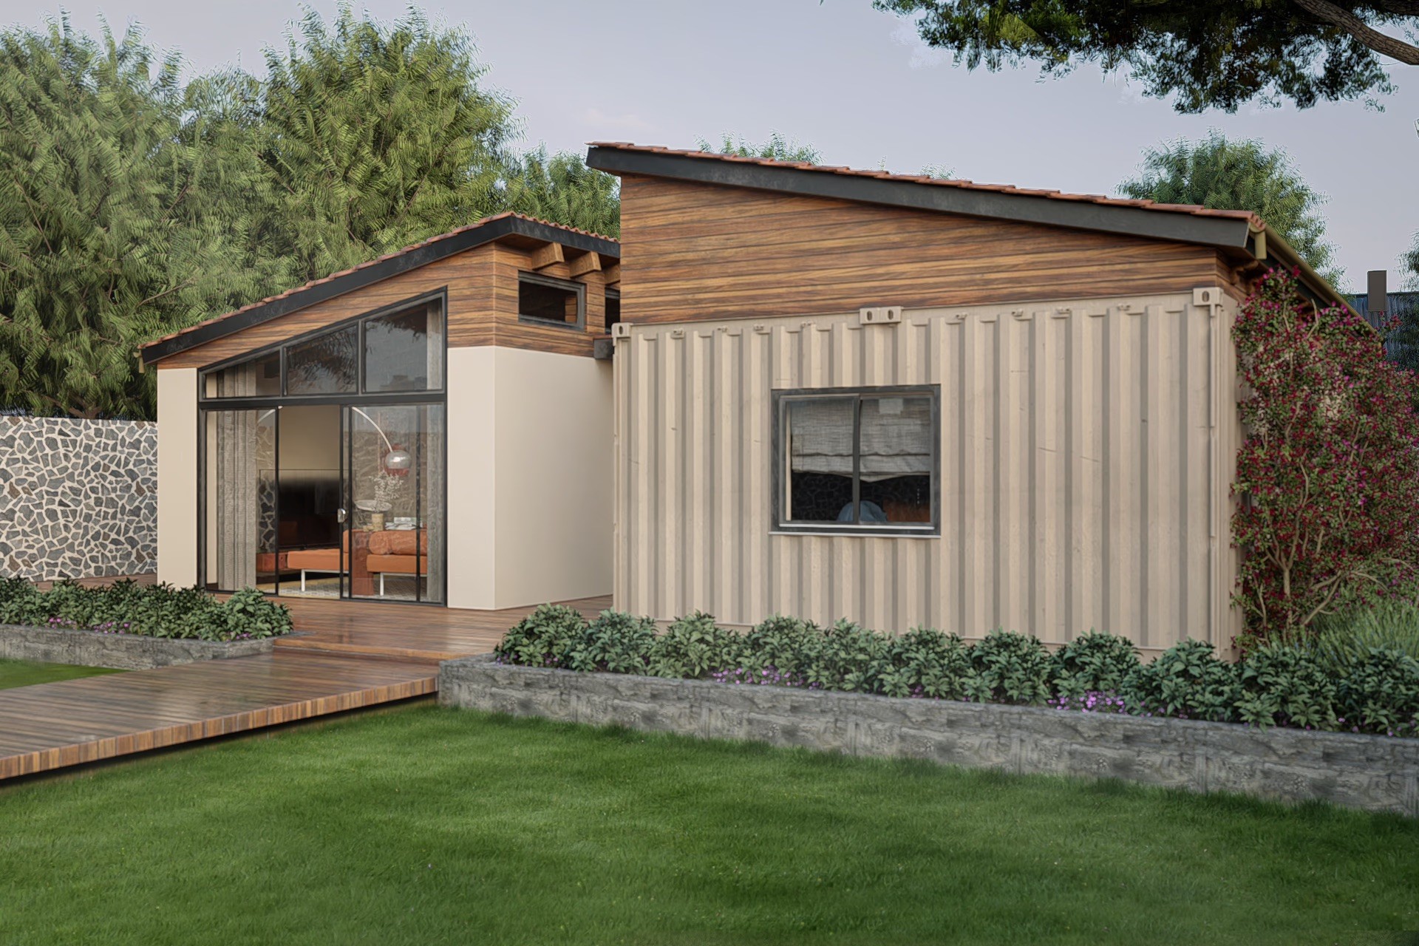
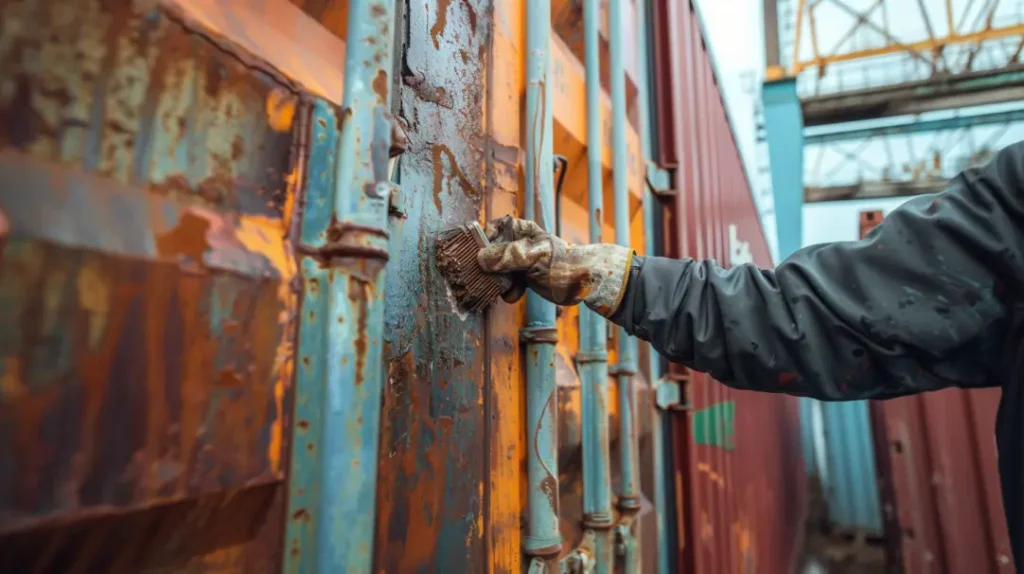
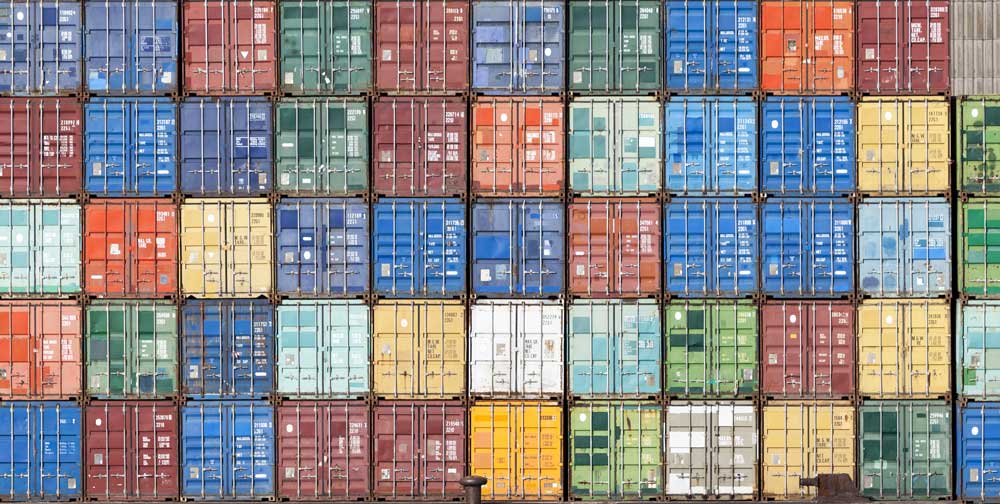
We repurpose shipping containers to extend their life and support circular construction.

We repurpose shipping containers to extend their life and support circular construction.

WHY FDAG

We turn industrial waste
into architecture

SPECIALIZED KNOW-HOW

Years of focused experience in container-based architecture allow us to design around the system’s real technical constraints and opportunities.

DESIGNED, NOT SELECTED

No catalogue models. Every project is developed around its site, purpose, identity and the ambitions of the client.

DESIGNED&MADE IN ITALY

Italian architectural design meets established manufacturing expertise, combining attention to detail with reliable production.

ONE PARTNER, START TO FINISH

FDAG remains your single point of contact, coordinating design, technical development, manufacturing and delivery throughout the project.

WHY FDAG

We turn industrial waste
into architecture

SPECIALIZED KNOW-HOW

Years of focused experience in container-based architecture allow us to design around the system’s real technical constraints and opportunities.

DESIGNED, NOT SELECTED

No catalogue models. Every project is developed around its site, purpose, identity and the ambitions of the client.

DESIGNED&MADE IN ITALY

Italian architectural design meets established manufacturing expertise, combining attention to detail with reliable production.

ONE PARTNER, START TO FINISH

FDAG remains your single point of contact, coordinating design, technical development, manufacturing and delivery throughout the project.

WHY FDAG

We turn industrial waste
into architecture

SPECIALIZED KNOW-HOW

Years of focused experience in container-based architecture allow us to design around the system’s real technical constraints and opportunities.

DESIGNED, NOT SELECTED

No catalogue models. Every project is developed around its site, purpose, identity and the ambitions of the client.

DESIGNED&MADE IN ITALY

Italian architectural design meets established manufacturing expertise, combining attention to detail with reliable production.

ONE PARTNER, START TO FINISH

FDAG remains your single point of contact, coordinating design, technical development, manufacturing and delivery throughout the project.

HOW WE WORK
7 PHASES

One project & one point of contact

One project & one point of contact

One project & one point of contact

From early feasibility to final handover, FDAG leads the architectural process and coordinates the specialist teams required to bring the project to life.

01

BRIEF & FEASIBILITY

1.1 Brief & Feasibility

We begin with the site, objectives, budget and project requirements to understand the opportunity before design begins.

Site, objectives, budget and development potential.

02

CONCEPT & DESIGN

Architecture, masterplanning, interiors and material direction.

03

TECHNICAL DEVELOPMENT

Approvals, BIM, structure, systems and construction details.

04

DESIGN FOR MANUFACTURING

Coordination with manufacturing partners.

05

MANUFACTURING & SITE PREPARATION

Parallel off-site and on-site coordination.

06

DELIVERY & INSTALLATION

Logistics, lifting, installation and completion.

07

HANDOVER

Commissioning and final project delivery.

01

BRIEF & FEASIBILITY

1.1 Brief & Feasibility

We begin with the site, objectives, budget and project requirements to understand the opportunity before design begins.

Site, objectives, budget and development potential.

02

CONCEPT & DESIGN

Architecture, masterplanning, interiors and material direction.

03

TECHNICAL DEVELOPMENT

Approvals, BIM, structure, systems and construction details.

04

DESIGN FOR MANUFACTURING

Coordination with manufacturing partners.

05

MANUFACTURING & SITE PREPARATION

Parallel off-site and on-site coordination.

06

DELIVERY & INSTALLATION

Logistics, lifting, installation and completion.

07

HANDOVER

Commissioning and final project delivery.

OFF GRID

Designed for opportunities
beyond conventional
infrastructure

Designed for opportunities
beyond conventional
infrastructure

Designed for opportunities
beyond conventional
infrastructure

Where the project calls for it, photovoltaic generation, battery storage and energy-management systems can be integrated into the development, supporting highly efficient and potentially off-grid configurations.

01

Photovoltaic generation

02

Battery storage

03

Energy management

Energy systems developed in partnership with Mobile Energy System Incorporated

where we deliver

From Italy, across Europe

We develop modular architecture for projects across Europe, coordinating design, production and delivery through a network of specialized partners.

Project feasibility is assessed according to local regulations, site conditions and logistics.

Francesca Dipino and Alessandro Giametta

Francesca Dipino & Alessandro Giametta — Founders

THE FOUNDERS

Two architects with one shared approach to modular architecture

Two architects with one shared approach to modular architecture

Two architects with one shared approach to modular architecture

Francesca and Alessandro began collaborating while studying architecture, a partnership that later became FDAG Studio.

FRANCESCA DIPINO

Has a strong background on modular and container architecture.

ALESSANDRO GIAMETTA

Combines the vision with technical expertise in BIM, executive design and project delivery.

Together, we unite design and technical precision to create distinctive architecture that can move from concept to reality.

fAq'S

Answering your questions

Answering your questions

Got more questions?
Send us your enquiry below.

Got more questions?
Send us your enquiry below.

Do I need building permits for a container home?

Every location has its own regulations when it comes to container construction. We take care of checking all local requirements for you and handle the entire permitting process from start to finish, ensuring your project is 100% compliant before construction begins.

How long does it take to build?

Our container homes are designed for fast-track construction. From the moment the design is approved, it usually takes just a few months to complete the build, which is drastically shorter than traditional construction timelines.

Can you deliver anywhere?

Yes, we work internationally. Depending on the project’s location and logistics, we can either modify and prepare the containers directly on-site or deliver them already transformed and ready to be assembled locally. This flexibility allows us to adapt to different transportation constraints and site conditions while ensuring the same high-quality standards.

What is the price range for a container home?

The cost of a container home depends on several factors, including size, layout, materials, and custom finishes. We provide an initial estimated budget after the first consultation.

How are containers optimized for living?

Through thoughtful design, containers are transformed into comfortable, high-end homes. Each unit is carefully insulated for thermal and acoustic performance, equipped with advanced systems for energy efficiency, and finished with refined materials that elevate the living experience. Our goal is to create luxury NZEB homes, where sustainability meets elegance. Thanks to the inherent modularity of containers, these spaces can also grow over time-allowing your home to expand and adapt seamlessly to your future needs.

Do you provide 3D renders and VR previews?

Yes, and not only for our own projects. We also offer these as standalone services, providing photorealistic renders and immersive VR walkthroughs for clients, architects, and developers who want to visualize their spaces before construction.

How can I start working with you?

You can get in touch with us by filling out our contact form or booking a virtual coffee with our team. We’ll discuss your vision, location, and budget to start shaping your tailored luxury modular home.

Have a site, an idea
or an investment opportunity?

Have a site, an idea
or an investment opportunity?

Have a site, an idea
or an investment opportunity?

For any inquiries or to explore your vision further, we invite you to contact us using the contact form or the email address provided below.

DISCUSS YOUR IDEA WITH US ↘

Development type

Do you already control the site?

Project stage

Cookie Policy Privacy Policy